Property photo 1
Property photo 2
Property photo 3
Property photo 4
Property photo 5
4 Beds
3 Baths
2,671 sqft

$1,389,000

4616 Dolores Ave., Oakland CA, 94602

Price per sqft$520.03
Built in1912
Property size2,671 sqft
Property typeResidential

Overview

Active

New

Listed Oct 21, 2026

Updated 3h ago

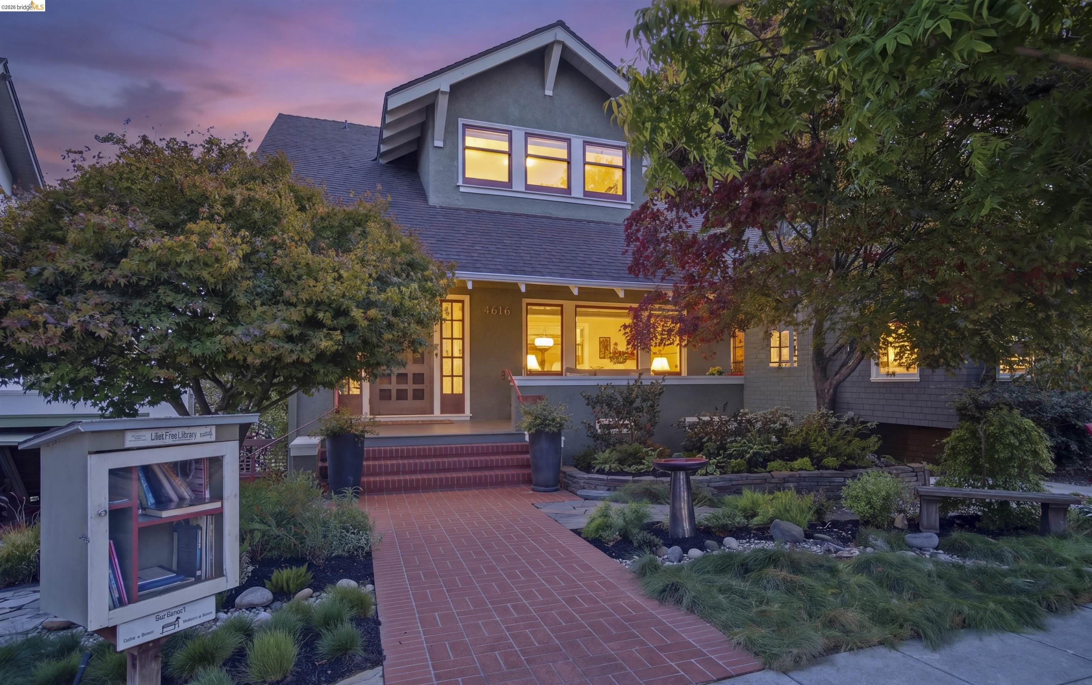
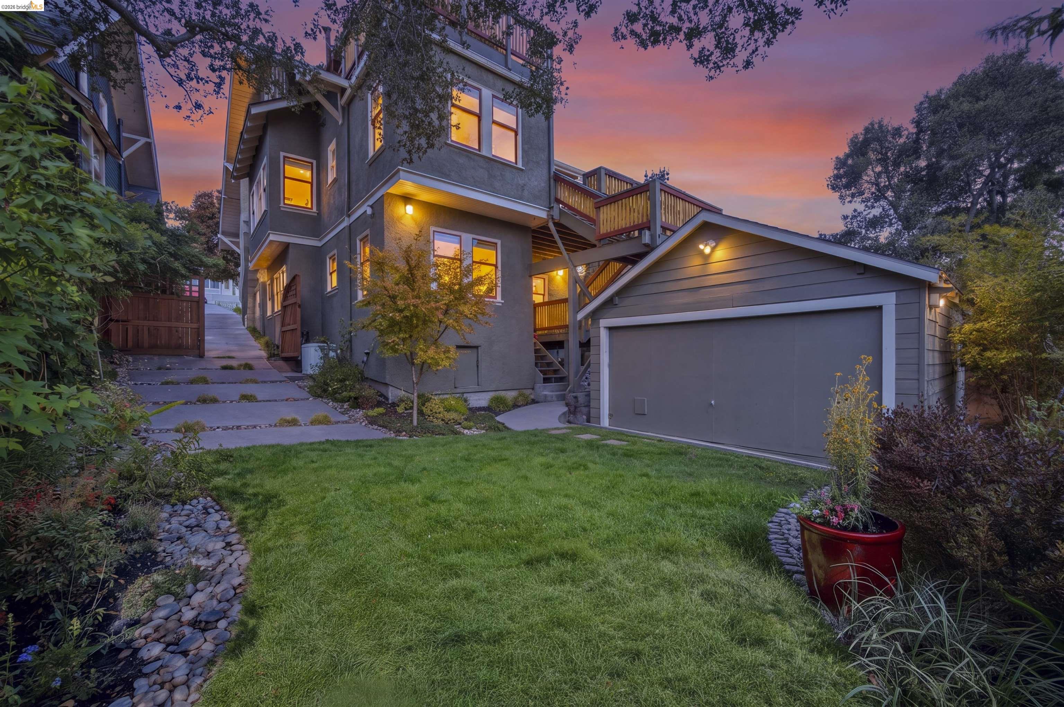
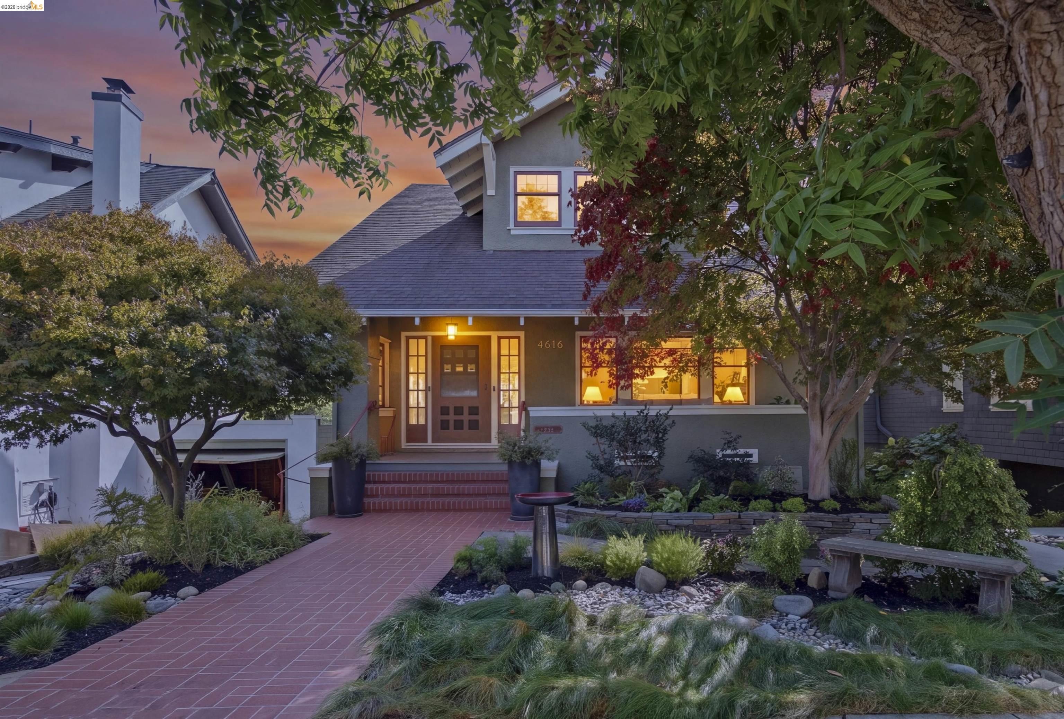
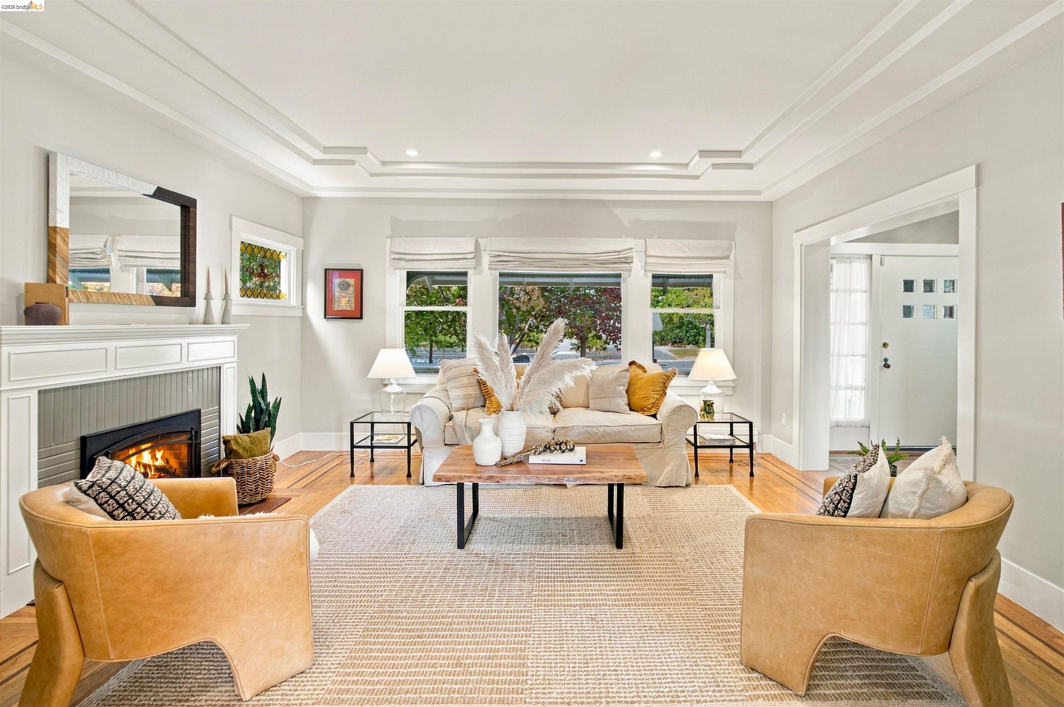
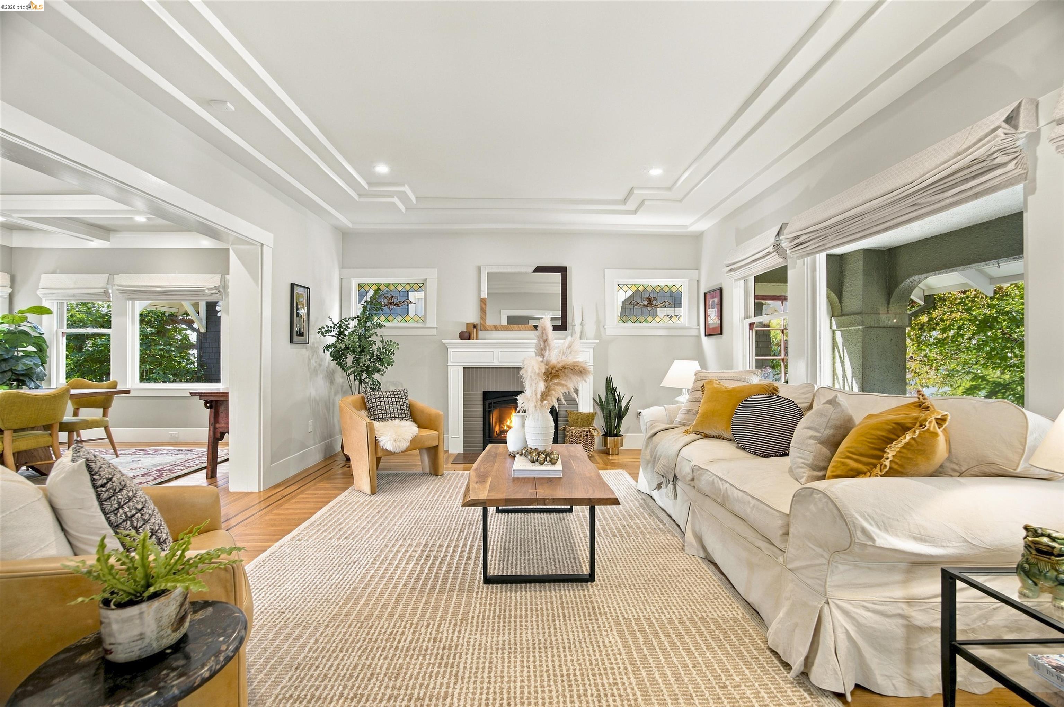
Renovated 1912 Craftsman in Upper Glenview w/ canyon views & a legal ADU! A house-width covered porch, brick walkway & pollinator-friendly gardens welcome you. Formal foyer, living room w/ gas fireplace, cove ceiling & stained glass, & dining room w/ box-beam ceilings & original inlaid hardwood floors. 2024 kitchen w/ quartz counters, cherry wood island, all-new Bosch appliances, reverse osmosis water filtration, pantry & French doors to a view deck. Main level also offers office/rec room w/ deck access, full bath & LG laundry. Upstairs, 3 bedrooms w/ walk-in closets; primary w/ private deck overlooking the East Bay hills & Sausal Creek canyon & 2024 spa-inspired bath w/ free-standing tub, walk-in shower, washlet & radiant-heated floors. Lower-level permitted ADU w/ 2 entrances, deck, bedroom, living room, full kitchen, bath & plus room; ideal for guests or potential rental income. 400 SF finished basement. Radiant heat throughout, new 200-amp service, knob-and-tube replaced, partial foundation replacement, seismic retrofit & double-pane windows, all permitted. Detached 2-car garage, 3-car driveway, EV charger & redwood gates. 2 blocks to Glenview shops & dining, close to Glenview Elem & Edna Brewer, Sausal Creek trails & Dimond Park & Pool. Walk Score 79, Very Walkable (WalkScore.com)

$9,241/mo

Est. mortgage payment based on a $1,389,000 home price.

All estimates are provided by Luxury Presence for informational purposes only. Actual amounts may vary.

Additional information

MLS® ID
41151890

Interior Features

Bedrooms
4
Bathrooms
3
Fireplace
Yes
Heating
Yes
Basement
No

Exterior Features

Lot Size
0.11 Acres

Other Property Details

Garage
Yes
View
Yes
MLS provider logo

Listed by David Higgins, with Cush Real Estate
Listing Contact: 510-390-6929 

Bay East  ©2026 CCAR  ©2026. bridgeMLS  ©2026. Information Deemed Reliable But Not Guaranteed. This information is being provided by the Bay East MLS, or CCAR MLS, or bridgeMLS. The listings presented here may or may not be listed by the Broker/Agent operating this website. This information is intended for the personal use of consumers and may not be used for any purpose other than to identify prospective properties consumers may be interested in purchasing. Data last updated at 4:51 AM UTC, 10/23/2026.

Powered by Luxury Presence
