1200 Westview Dr
1200 Westview Dr
1200 Westview Dr
1200 Westview Dr
1200 Westview Dr
1200 Westview Dr
1200 Westview Dr
1200 Westview Dr
1200 Westview Dr
1200 Westview Dr
1200 Westview Dr
1200 Westview Dr
1200 Westview Dr
1200 Westview Dr
1200 Westview Dr
1200 Westview Dr
1200 Westview Dr
1200 Westview Dr
1200 Westview Dr
1200 Westview Dr
1200 Westview Dr
1200 Westview Dr
1200 Westview Dr
1200 Westview Dr
1200 Westview Dr
1200 Westview Dr
1200 Westview Dr
1200 Westview Dr
1200 Westview Dr
1200 Westview Dr
1200 Westview Dr
1200 Westview Dr
1200 Westview Dr
1200 Westview Dr
1200 Westview Dr
1200 Westview Dr
1200 Westview Dr
1200 Westview Dr
1200 Westview Dr
1200 Westview Dr
1200 Westview Dr
1200 Westview Dr
1200 Westview Dr
1200 Westview Dr
1200 Westview Dr
1200 Westview Dr
1200 Westview Dr
1200 Westview Dr
1200 Westview Dr
1200 Westview Dr
1200 Westview Dr
1200 Westview Dr
1200 Westview Dr
1200 Westview Dr
1200 Westview Dr
1200 Westview Dr
1200 Westview Dr
1200 Westview Dr
1200 Westview Dr
1200 Westview Dr
1200 Westview Dr
1200 Westview Dr
1200 Westview Dr
SEE ALL PHOTOS
1200 Westview Dr
1200 Westview Dr
1200 Westview Dr
1200 Westview Dr
1200 Westview Dr
1200 Westview Dr
1200 Westview Dr
1200 Westview Dr
1200 Westview Dr
1200 Westview Dr
1200 Westview Dr
1200 Westview Dr
1200 Westview Dr
1200 Westview Dr
1200 Westview Dr
1200 Westview Dr
1200 Westview Dr
1200 Westview Dr
1200 Westview Dr
1200 Westview Dr
1200 Westview Dr
1200 Westview Dr
1200 Westview Dr
1200 Westview Dr
1200 Westview Dr
1200 Westview Dr
1200 Westview Dr
1200 Westview Dr
1200 Westview Dr
1200 Westview Dr
1200 Westview Dr
1200 Westview Dr
1200 Westview Dr
1200 Westview Dr
1200 Westview Dr
1200 Westview Dr
1200 Westview Dr
1200 Westview Dr
1200 Westview Dr
1200 Westview Dr
1200 Westview Dr
1200 Westview Dr
1200 Westview Dr
1200 Westview Dr
1200 Westview Dr
1200 Westview Dr
1200 Westview Dr
1200 Westview Dr
1200 Westview Dr
1200 Westview Dr
1200 Westview Dr
1200 Westview Dr
1200 Westview Dr
1200 Westview Dr
1200 Westview Dr
1200 Westview Dr
1200 Westview Dr
1200 Westview Dr
1200 Westview Dr
1200 Westview Dr
1200 Westview Dr
1200 Westview Dr
1200 Westview Dr
Sold

1200 Westview Dr

1200 Westview Dr, Berkeley, CA 94705

$2,120,000
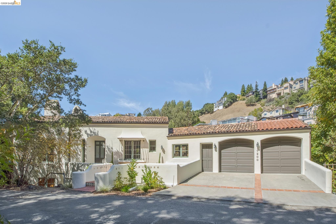
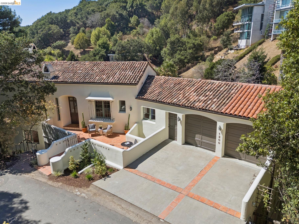
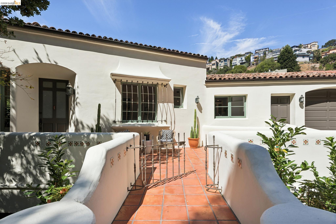
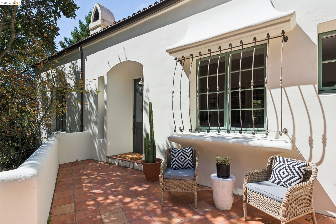
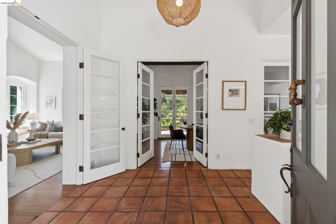
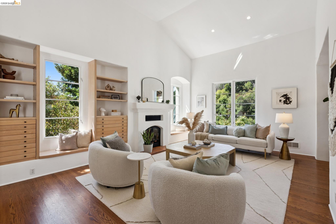
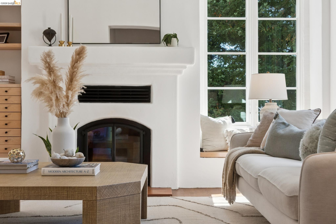
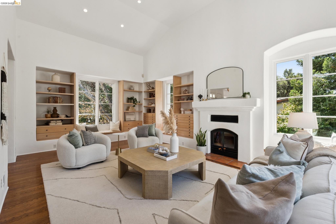
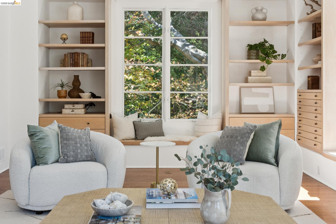
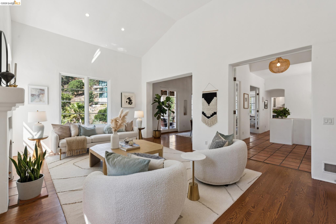
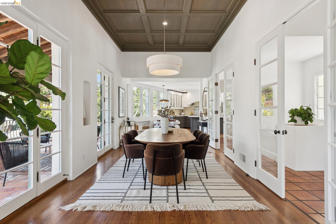
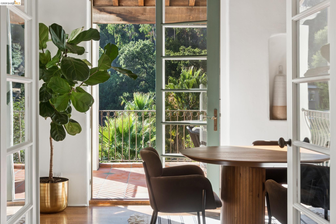
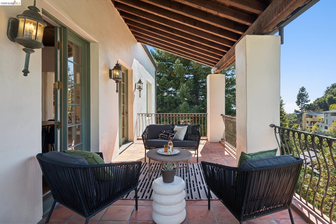
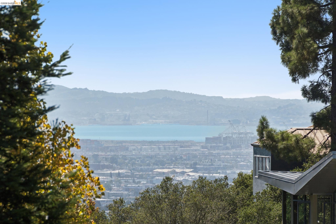
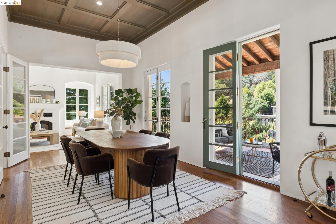
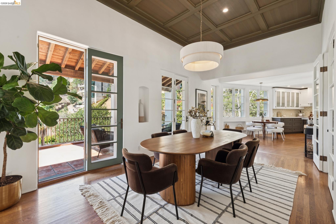
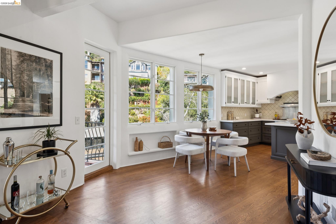
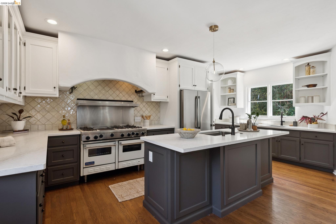
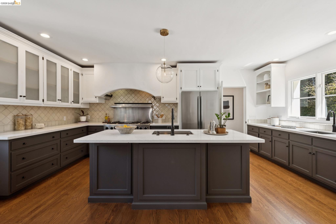
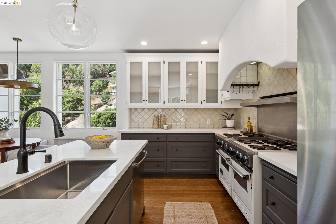
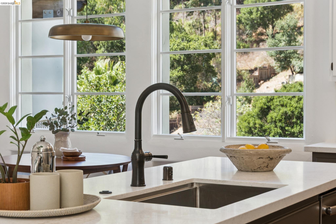
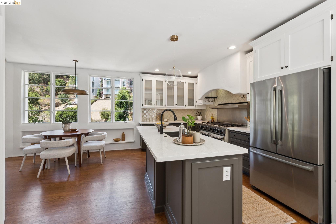
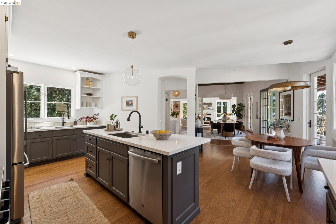
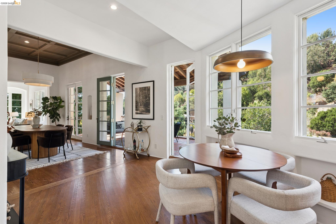
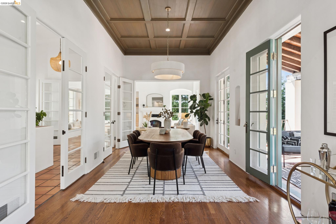
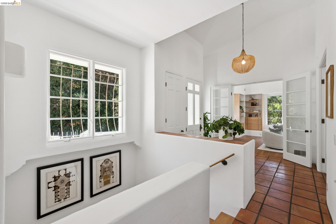
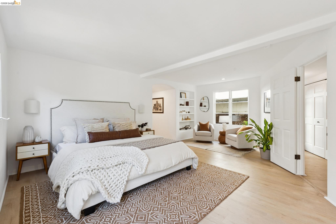
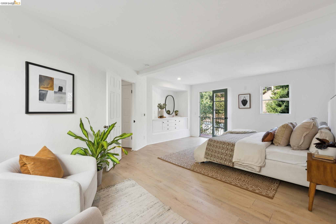
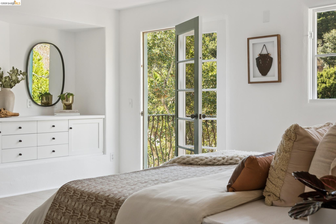
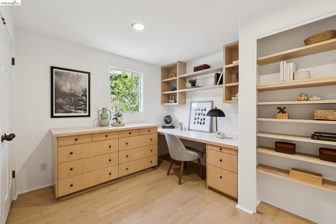
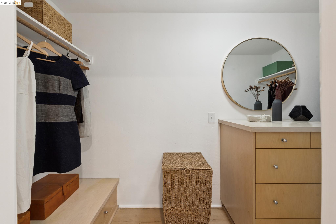
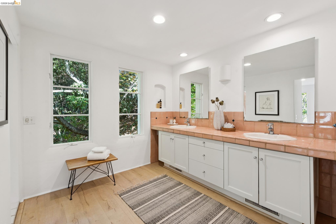
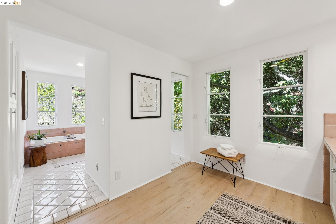
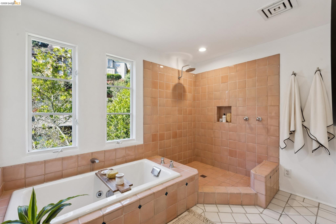
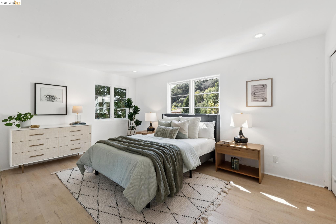
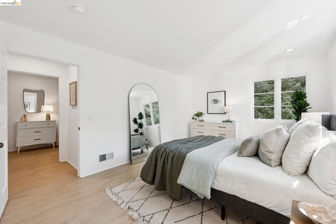
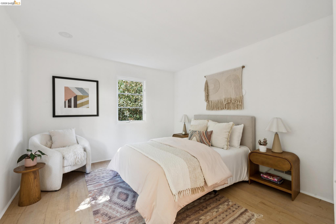
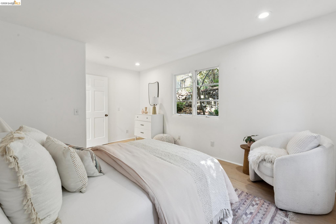
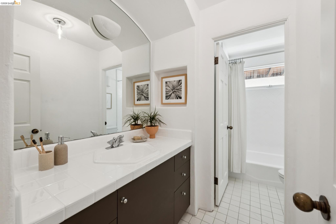
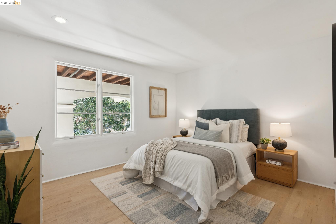
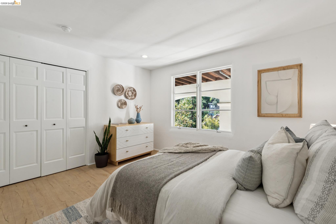
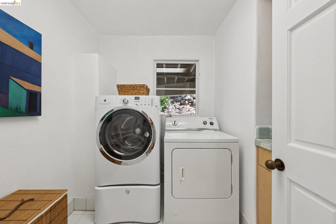
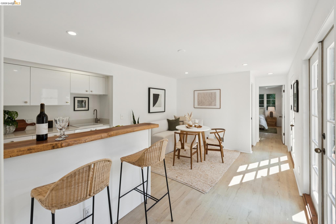
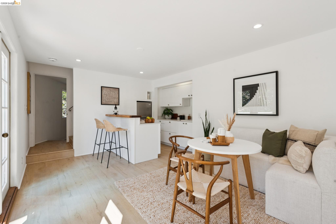
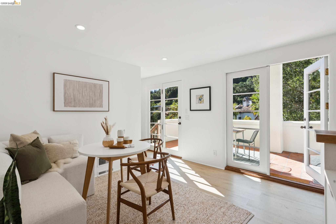
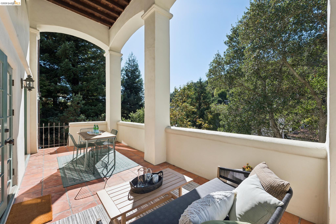
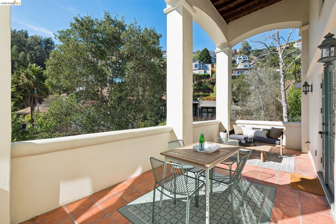
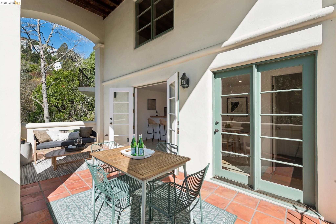
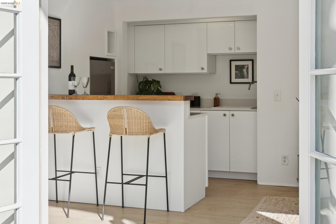
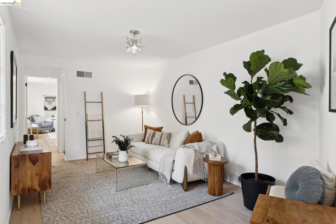
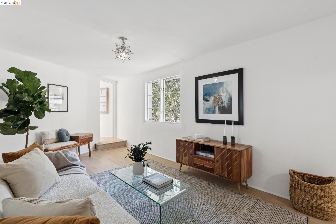
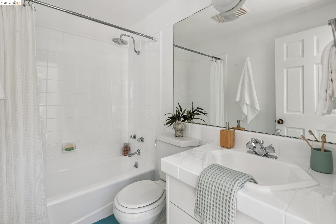
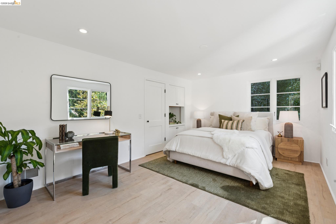
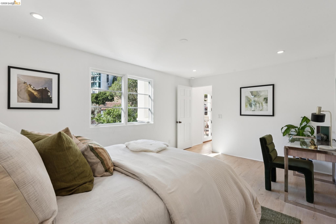
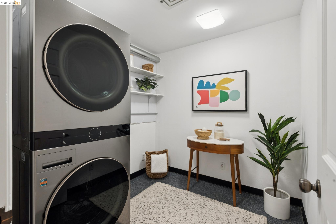
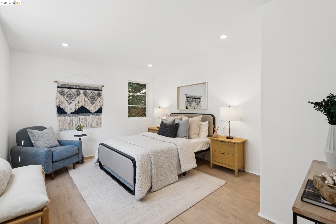
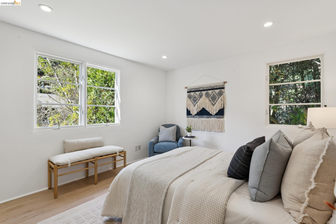
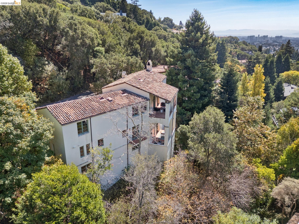
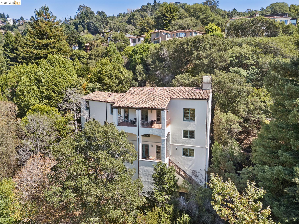
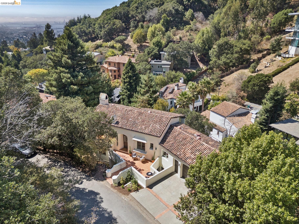
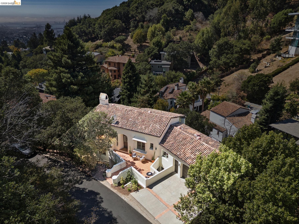
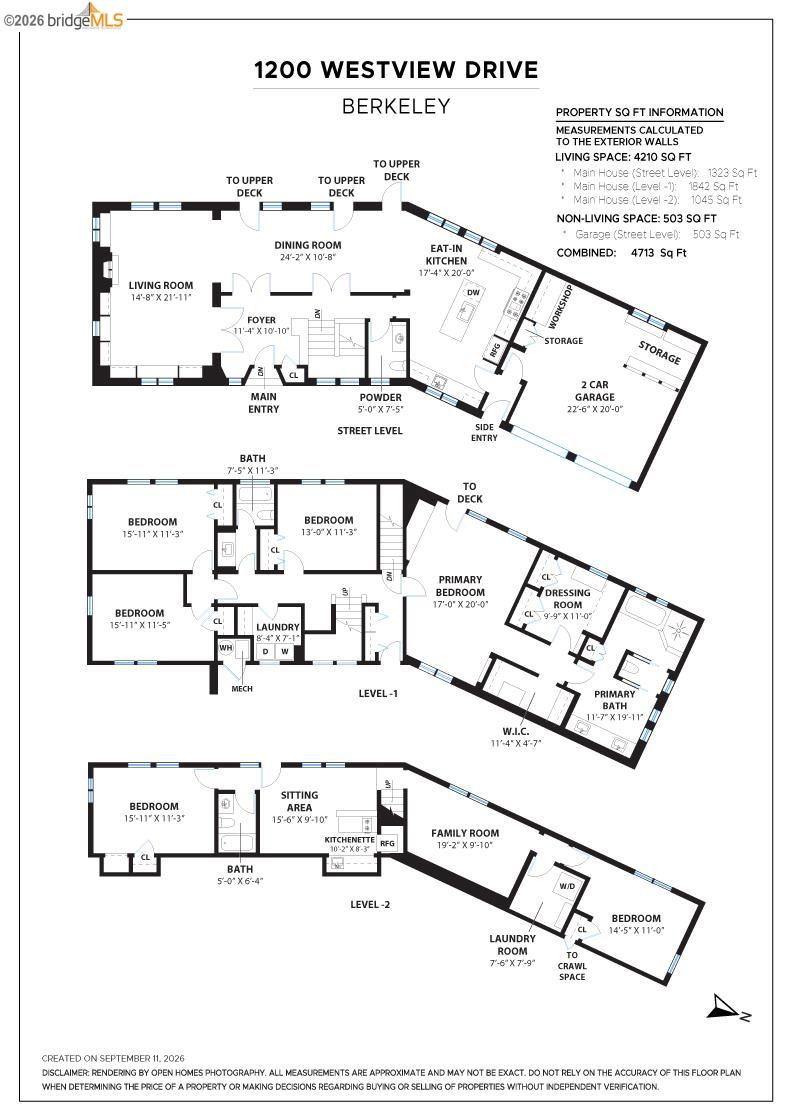
Straight out of a Tuscan hillside village, this 5+ bedroom, 3.5-bath Mediterranean retreat brings old-world warmth and character to the Claremont Hills. Creamy smooth stucco, a terracotta tile roof, and patinated metal detailing give the home an established sense of place, complemented by lush valley and Bay views. The level-in entry opens to a dramatic vaulted foyer with terracotta floors. Off the central hall, glass-paned French doors open to reveal versatile main living spaces that easily flow together for entertaining or close for quiet intimacy. The living room features a vaulted ceiling, wood-burning fireplace, and an acoustically designed entertaining space with custom built-in window seating and cabinetry. The adjacent formal dining room, with a handsome, verdant-stained box-beam ceiling and French doors, leads to a spacious patio for lounging and taking in the views. The kitchen is built to feed a crowd with an industrial range, dual sinks, counter seating, driveway-level grocery access, and two-car garage entry. One level below lies the private sleeping wing. The primary suite includes a built-in dresser, walk-in closet, dedicated office, luxury ensuite bath with a soaking tub, and a private balcony. Down the hall, you will find three peaceful, generous bedrooms grouped alongside a full bath and dedicated laundry room. The lower level reveals a sunny, flexible suite with its own entrance and private patio. Complete with two generous bedrooms, a full kitchen, bath, and living room, it offers options for guests or multi-generational living. Throughout, terracotta, fine wood, and metal finishes create a home that feels warm, refined, and deeply authentic. Berkeley mailing address, Oakland taxes.

5
beds

4
baths

3,995 Sq.Ft. LIVING AREA

10,000 Sq.Ft. lot

Marissa Verson Harrison

Marissa Verson Harrison

Features & Amenities

Interior

  • total bedrooms5
  • Total bathrooms4
  • full bathrooms3
  • Laundry room Dryer, Laundry Room, Washer
  • Flooring Hardwood, Tile, Vinyl
  • Fireplace Living Room, Wood Burning
  • APPLIANCES Dishwasher, Gas Range, Refrigerator, Dryer, Washer
  • other interior Features Formal Dining Room, In-Law Floorplan, Office, Counter - Solid Surface

Area & Lot

  • Status Sold
  • Date Sold October 13, 2026
  • Living Area3,995 Sq.Ft.
  • Total Area3,995 Sq.Ft.
  • Lot Area10,000 Sq.Ft.
  • MLS® ID41148656
  • TypeResidential
  • YEAR BUILT1993
  • NeighborhoodOakland
  • Architecture StylesMediterranean

Exterior

  • STORIES3
  • Garage Space2.0
  • water SourcePublic
  • PoolNone
  • lot featuresSloped Down
  • parkingAttached, Int Access From Garage, Garage Door Opener
  • HEAT TYPEZoned
  • AIR CONDITIONINGCentral Air
  • sewerPublic Sewer
  • security FeaturesCarbon Monoxide Detector(s), Smoke Detector(s)
  • other exterior FeaturesSide Yard

Financial

  • Sales Price$2,120,000
View Virtual Tour

Oakland

Explore

Work With Marissa

Get assistance in determining current property value, crafting a competitive offer, writing and negotiating a contract, and much more. Let me guide you through your home-buying journey.

Follow Me on Instagram