4250 Maybelle Ave
4250 Maybelle Ave
4250 Maybelle Ave
4250 Maybelle Ave
4250 Maybelle Ave
4250 Maybelle Ave
4250 Maybelle Ave
4250 Maybelle Ave
4250 Maybelle Ave
4250 Maybelle Ave
4250 Maybelle Ave
4250 Maybelle Ave
4250 Maybelle Ave
4250 Maybelle Ave
4250 Maybelle Ave
4250 Maybelle Ave
4250 Maybelle Ave
4250 Maybelle Ave
4250 Maybelle Ave
4250 Maybelle Ave
4250 Maybelle Ave
4250 Maybelle Ave
4250 Maybelle Ave
4250 Maybelle Ave
4250 Maybelle Ave
4250 Maybelle Ave
4250 Maybelle Ave
4250 Maybelle Ave
4250 Maybelle Ave
4250 Maybelle Ave
4250 Maybelle Ave
4250 Maybelle Ave
4250 Maybelle Ave
4250 Maybelle Ave
4250 Maybelle Ave
4250 Maybelle Ave
4250 Maybelle Ave
4250 Maybelle Ave
4250 Maybelle Ave
4250 Maybelle Ave
4250 Maybelle Ave
4250 Maybelle Ave
SEE ALL PHOTOS
4250 Maybelle Ave
4250 Maybelle Ave
4250 Maybelle Ave
4250 Maybelle Ave
4250 Maybelle Ave
4250 Maybelle Ave
4250 Maybelle Ave
4250 Maybelle Ave
4250 Maybelle Ave
4250 Maybelle Ave
4250 Maybelle Ave
4250 Maybelle Ave
4250 Maybelle Ave
4250 Maybelle Ave
4250 Maybelle Ave
4250 Maybelle Ave
4250 Maybelle Ave
4250 Maybelle Ave
4250 Maybelle Ave
4250 Maybelle Ave
4250 Maybelle Ave
4250 Maybelle Ave
4250 Maybelle Ave
4250 Maybelle Ave
4250 Maybelle Ave
4250 Maybelle Ave
4250 Maybelle Ave
4250 Maybelle Ave
4250 Maybelle Ave
4250 Maybelle Ave
4250 Maybelle Ave
4250 Maybelle Ave
4250 Maybelle Ave
4250 Maybelle Ave
4250 Maybelle Ave
4250 Maybelle Ave
4250 Maybelle Ave
4250 Maybelle Ave
4250 Maybelle Ave
4250 Maybelle Ave
4250 Maybelle Ave
4250 Maybelle Ave
For Sale

4250 Maybelle Ave

4250 Maybelle Ave, Oakland, CA 94619

$1,049,000
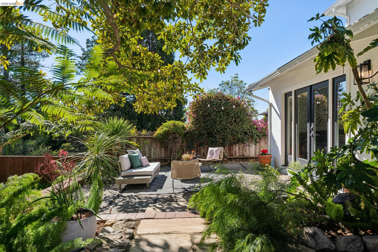
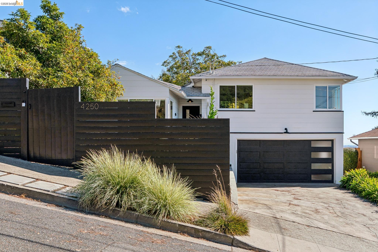
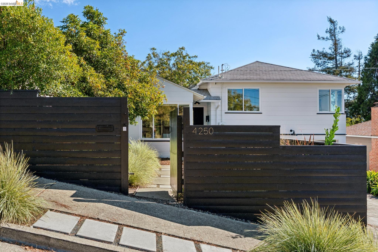
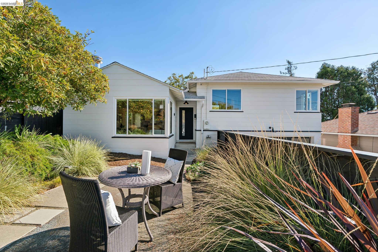
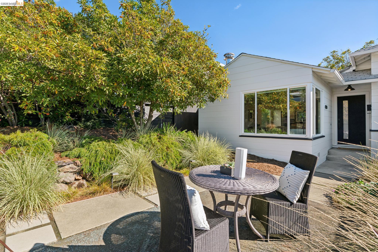
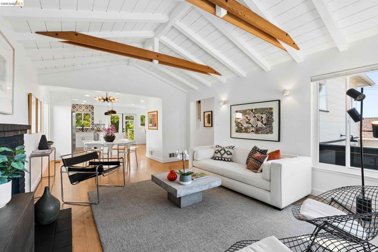
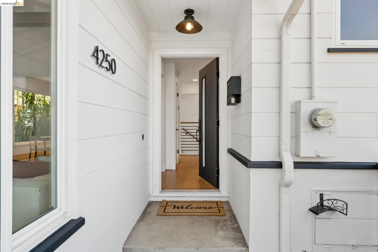
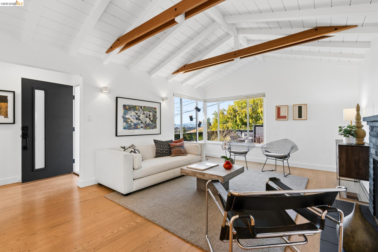
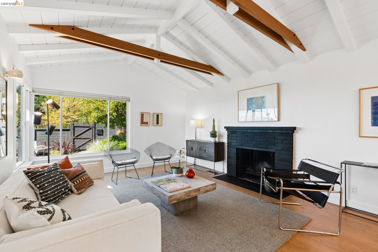
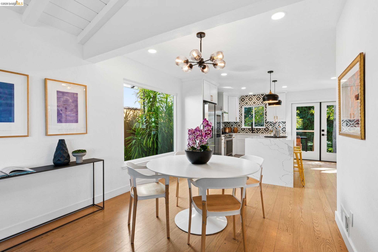
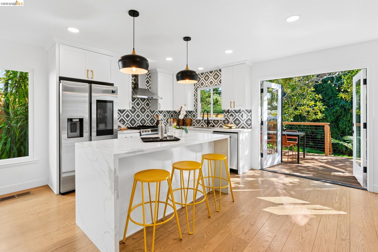
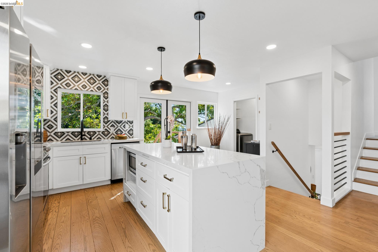
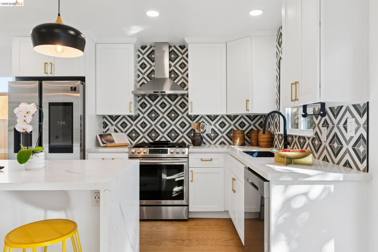
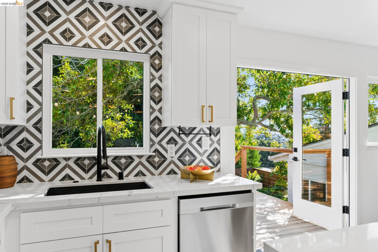
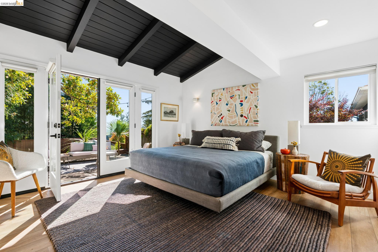
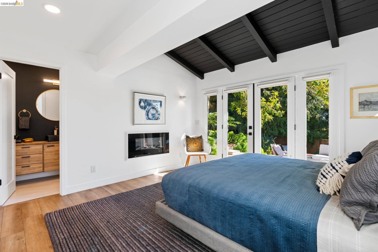
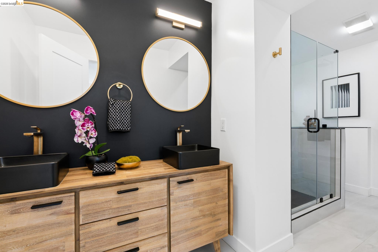
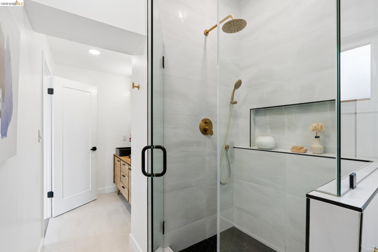
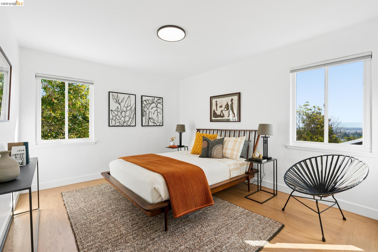
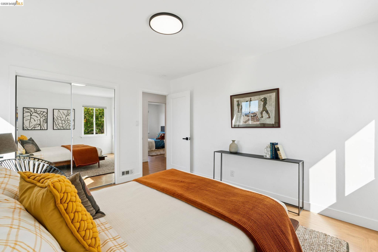
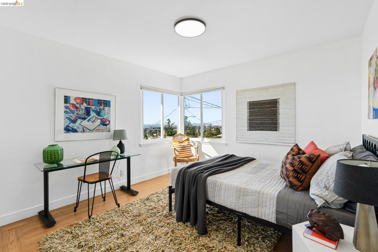
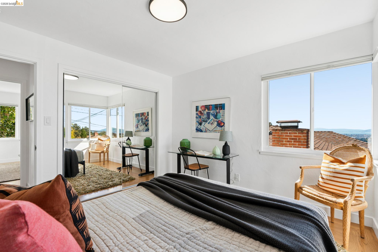
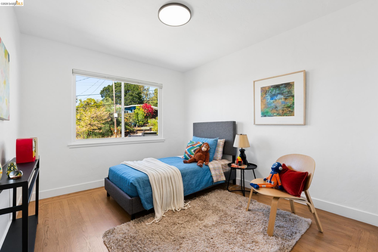
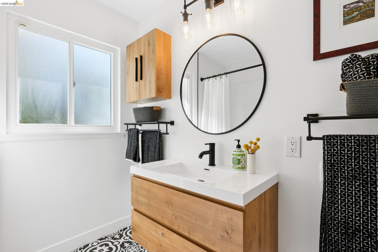
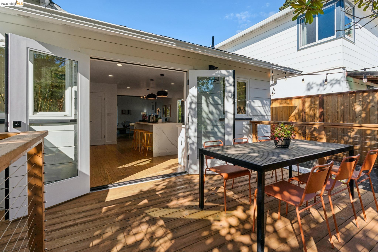
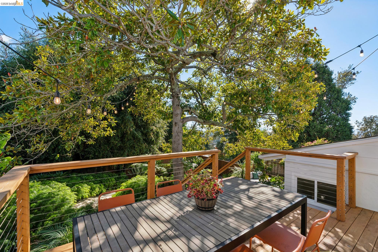
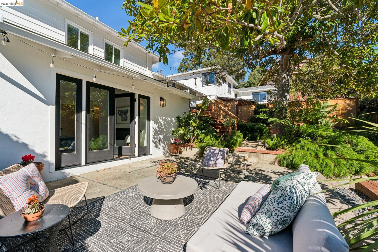
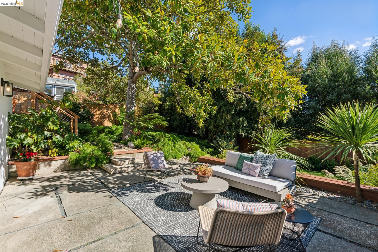
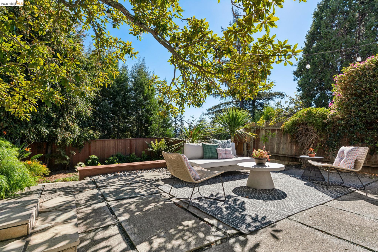
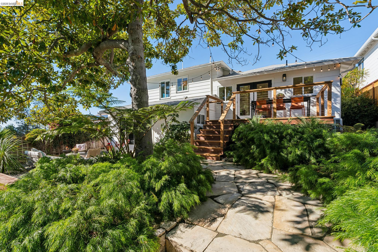
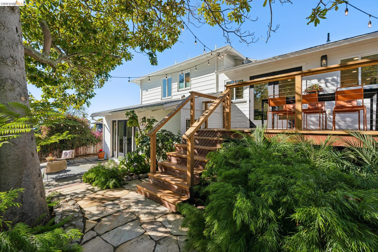
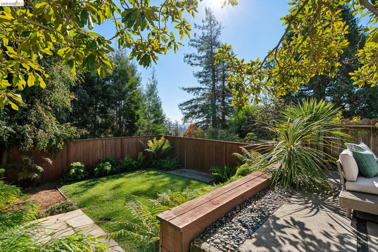
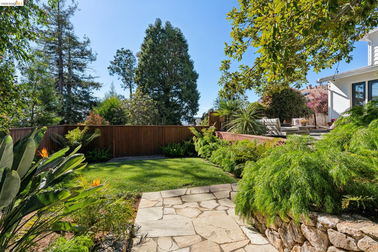
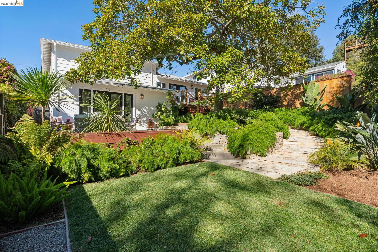
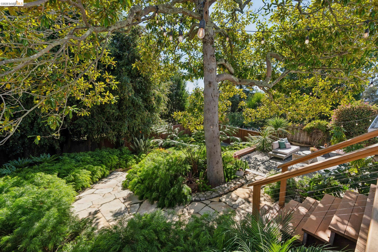
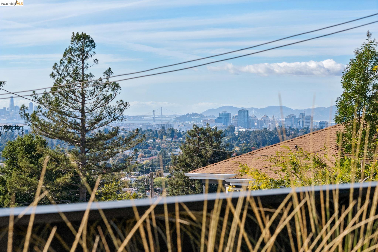
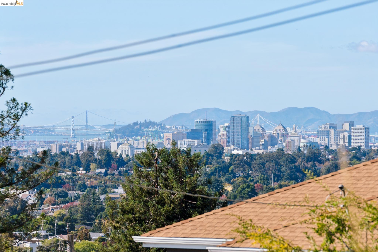
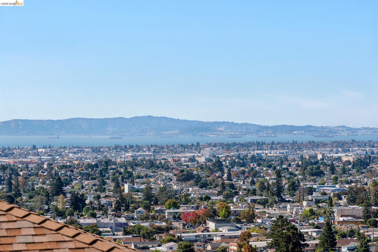
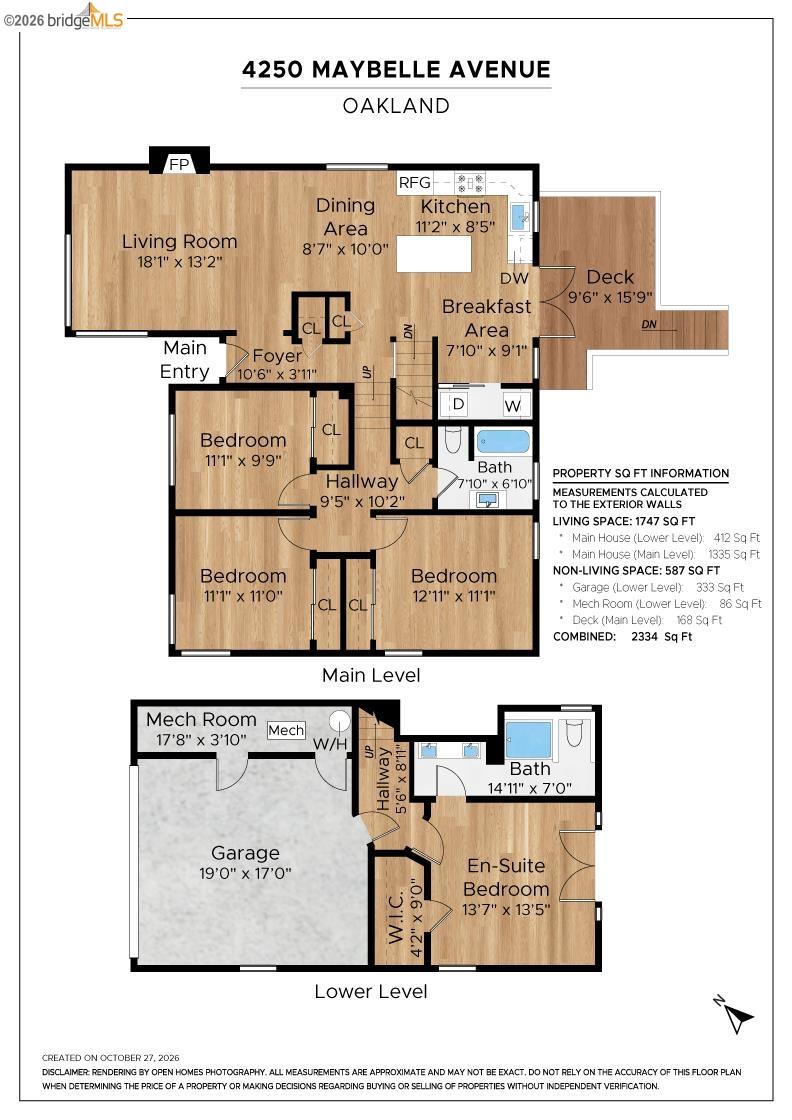
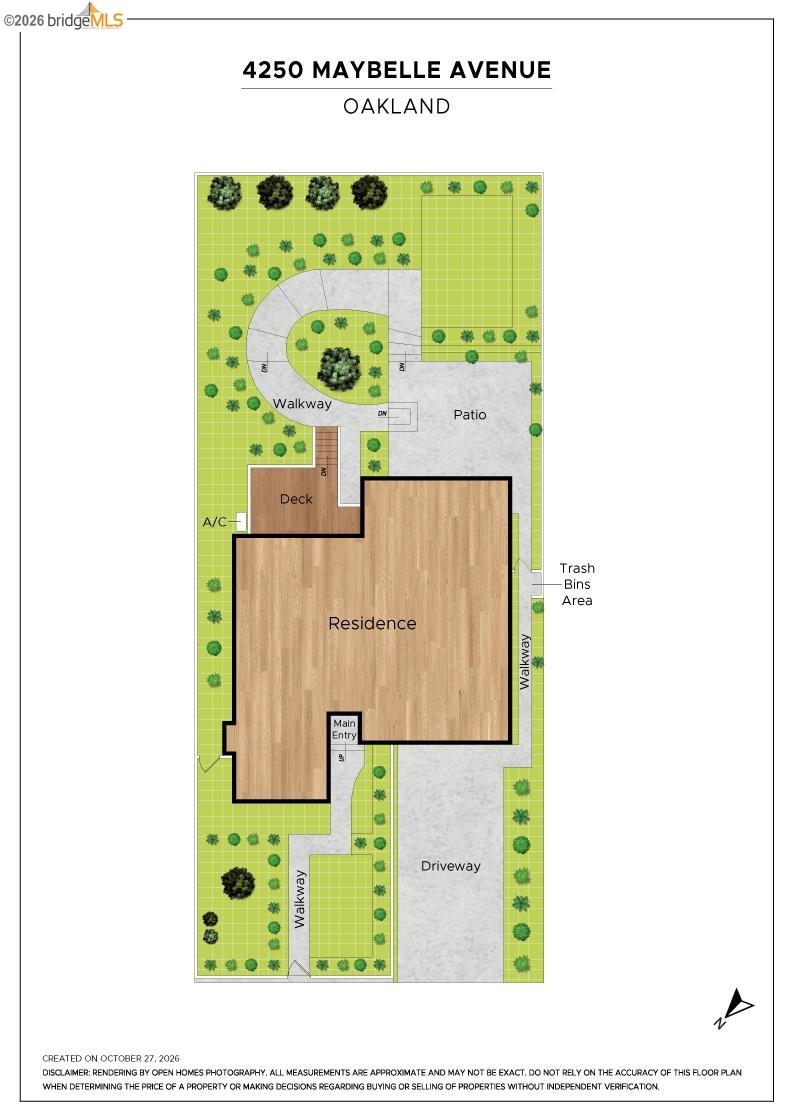
Wait until you see the yard! Perched at the top of Maybelle Avenue in Redwood Heights, this beautifully updated 4-bedroom, 2-bath home combines Bay views, exceptional indoor-outdoor living, and thoughtfully designed spaces for entertaining and everyday life. An open floor plan seamlessly connects the living and dining areas to a chef's kitchen featuring stainless steel appliances, quartz countertops, a waterfall island, and plenty of room to gather. French doors open to a cedar deck overlooking a spectacular backyard, where a stately magnolia tree anchors the beautifully landscaped grounds. From al fresco dinners to lazy afternoons in the garden, the outdoor spaces are every bit as inviting as the home itself. The lower-level primary suite offers a private retreat with a spa-like en-suite bathroom and French doors opening to its own secluded patio. Extensive improvements enhance comfort and functionality, including a newer heat pump for year-round heating and cooling, updated ductwork, electrical upgrades, and beautifully reimagined landscaping. The backyard features new retaining walls, steps, lawn, and fencing (2024), while the redesigned front yard offers another private outdoor retreat with Bay views. With a two-car garage, fully fenced front and back yards, and multiple inviting indoor and outdoor spaces, this home captures the best of California living. Open Nov. 7 1:30-3:30 pm, Nov. 8 & 14-15 - 2-4:30 pm

11/7/2026 1:30PM - 3:30PM PST

11/8/2026 2:00PM - 4:30PM PST

11/14/2026 2:00PM - 4:30PM PST

11/15/2026 2:00PM - 4:30PM PST

4
beds

2
baths

1,784 Sq.Ft. LIVING AREA

5,500 Sq.Ft. lot

Marissa Verson Harrison

Marissa Verson Harrison

Features & Amenities

Interior

  • total bedrooms4
  • Total bathrooms2
  • full bathrooms2
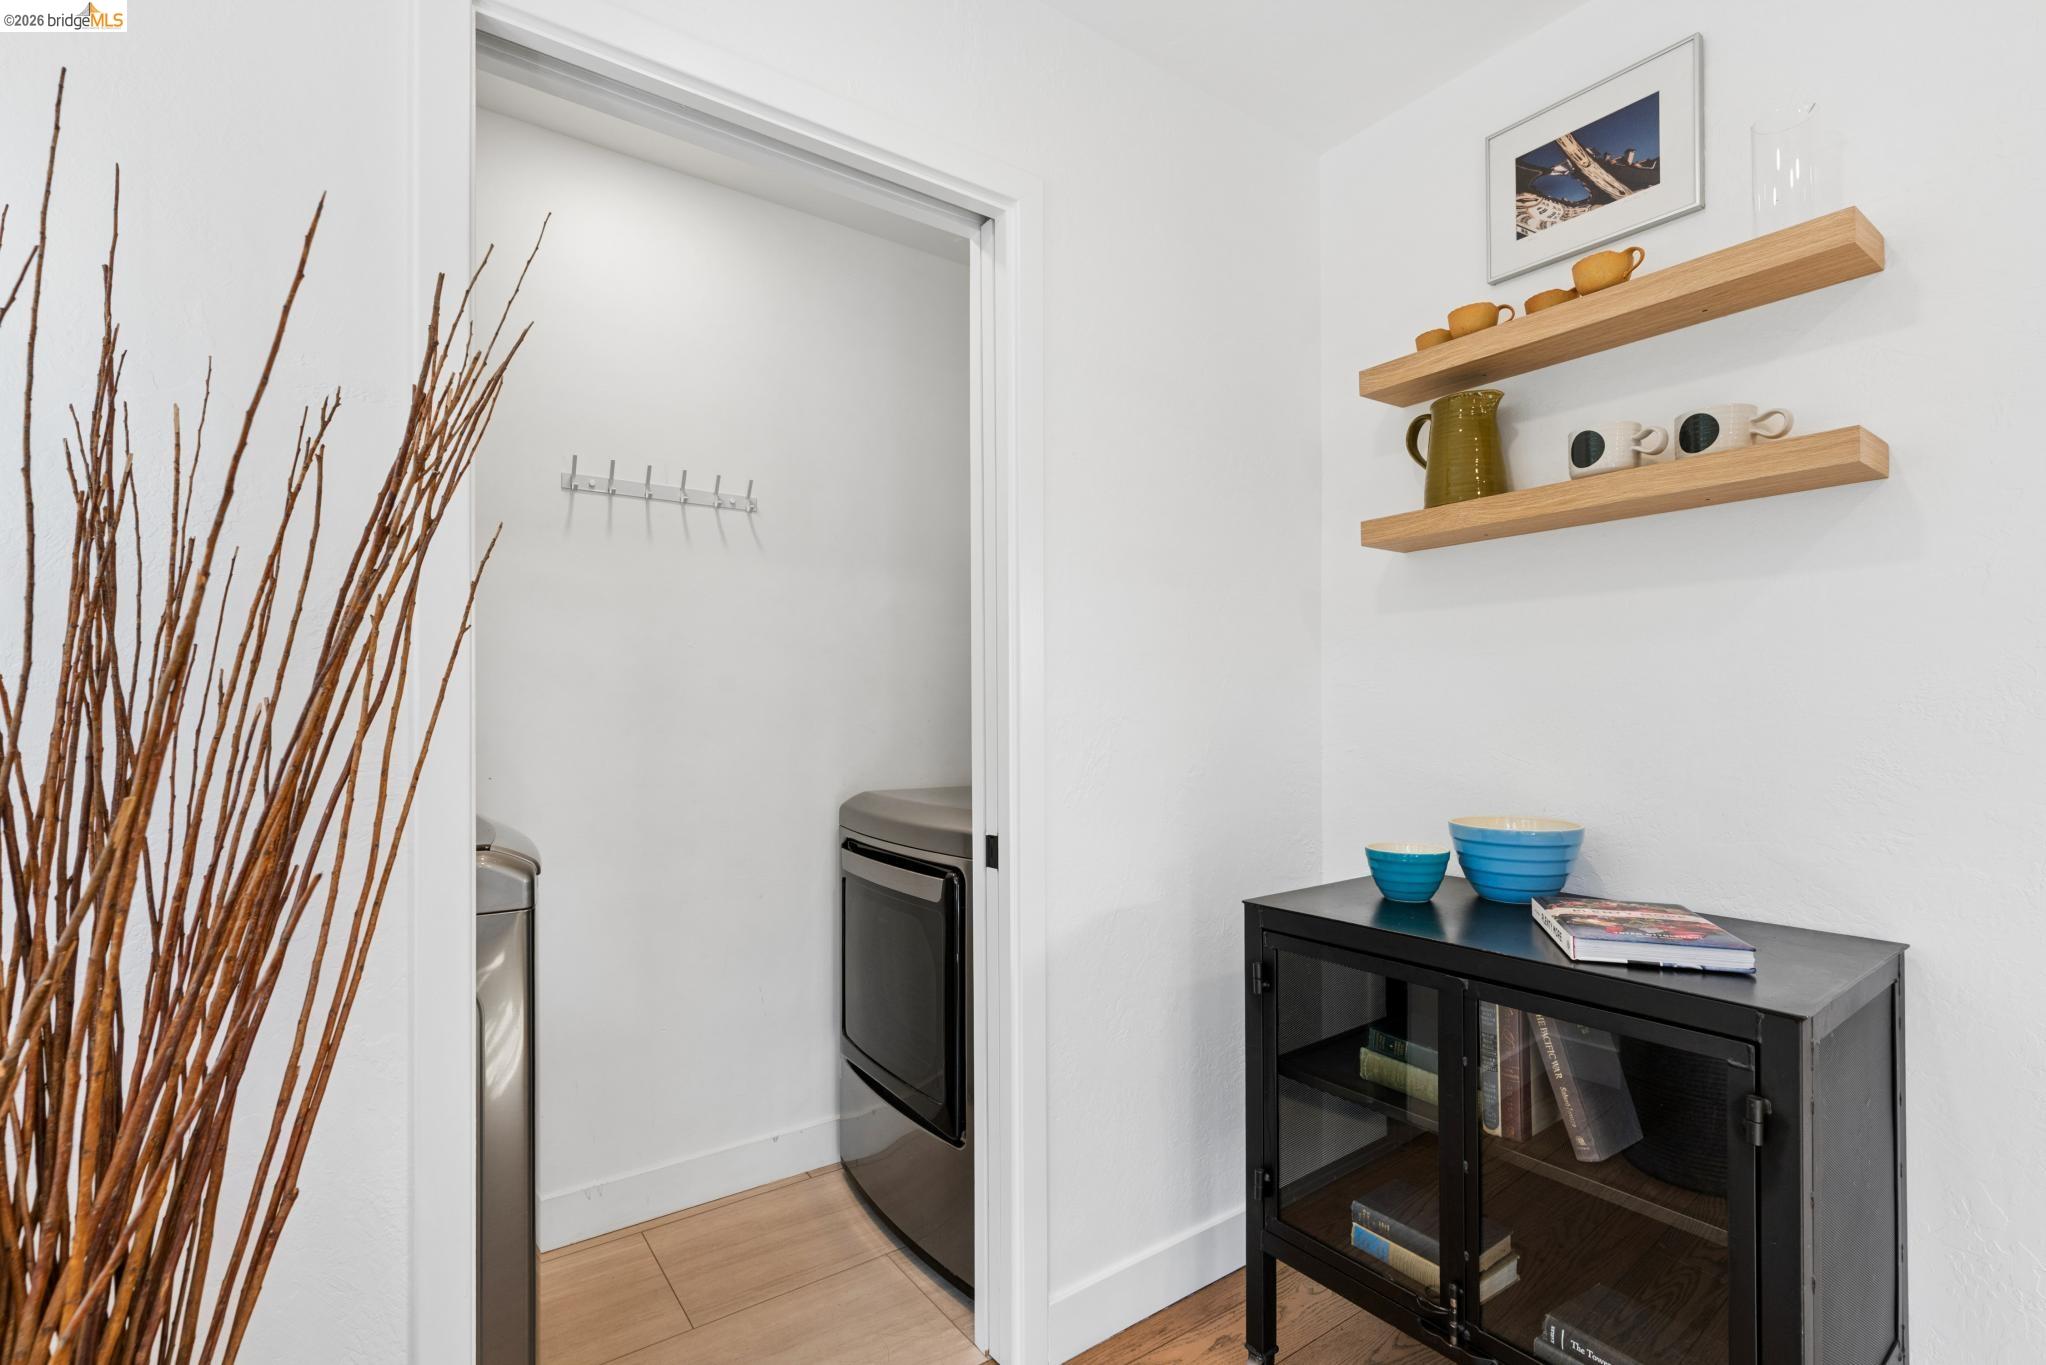
  • Laundry room 220 Volt Outlet, Dryer, Washer
  • Flooring Hardwood
  • Fireplace Brick, Electric, Living Room, Master Bedroom
  • APPLIANCES Dishwasher, Gas Range, Plumbed For Ice Maker, Refrigerator, Self Cleaning Oven, Dryer, Washer
  • other interior Features Dining Area, Breakfast Bar, Counter - Solid Surface, Pantry

Area & Lot

  • Status For Sale
  • OPEN HOUSE

    11/7/2026 1:30PM - 3:30PM PST

    11/8/2026 2:00PM - 4:30PM PST

    11/14/2026 2:00PM - 4:30PM PST

    11/15/2026 2:00PM - 4:30PM PST

  • Living Area1,784 Sq.Ft.
  • Lot Area5,500 Sq.Ft.
  • MLS® ID41153090
  • TypeResidential
  • YEAR BUILT1950
  • NeighborhoodRedwood Heights
  • Architecture StylesTraditional

Exterior

  • Garage Space2.0
  • water SourcePublic, Meter on Site, Water District
  • PoolNone
  • roofComposition Shingles
  • lot featuresLevel, Back Yard, Landscaped, Private
  • parkingAttached, Garage, Int Access From Garage, Parking Spaces, Garage Faces Front, Garage Door Opener
  • HEAT TYPENatural Gas, Heat Pump, Fireplace(s)
  • AIR CONDITIONINGHeat Pump
  • sewerPublic Sewer
  • other exterior FeaturesGarden, Back Yard, Front Yard, Garden/Play, Side Yard, Terraced Back, Landscape Back, Landscape Front, Low Maintenance, Private Entrance, Yard Space

Financial

  • Sales Price$1,049,000
View Virtual Tour
image

Schedule a Showing

I would love to show you my beautiful property. Please select your preferred date and time below. I will be in touch shortly to confirm your appointment.

Schedule a Showing

I would love to show you my beautiful property. Please select your preferred date and time below. I will be in touch shortly to confirm your appointment.

Thank you for your interest in 4250 Maybelle Ave, Oakland, CA 94619. We are reviewing your request and will be in touch shortly!

Mortgage Calculator

Estimate your monthly mortgage payment, including the principal and interest, property taxes, and HOA. Adjust the values to generate a more accurate rate.

All estimates are provided for informational purposes only. Actual amounts may vary.
$0,000 Your Payment 20 15 65
$0,000 Your Payment

Redwood Heights

Explore

Work With Marissa

Get assistance in determining current property value, crafting a competitive offer, writing and negotiating a contract, and much more. Let me guide you through your home-buying journey.

Follow Me on Instagram